


$1,285,000
$1,300,000
1.2%For more information regarding the value of a property, please contact us for a free consultation.
7 Beds
7 Baths
7,384 SqFt
SOLD DATE : 10/09/2026
Key Details
Sold Price $1,285,000
Property Type Single Family Home
Sub Type Single Family
Listing Status Sold
Purchase Type For Sale
Square Footage 7,384 sqft
Price per Sqft $174
Subdivision Marianna Ranch
MLS Listing ID 7127587
Sold Date 10/09/26
Bedrooms 7
Full Baths 3
Half Baths 1
Three Quarter Bath 3
Year Built 2000
Annual Tax Amount $17,610
Tax Year 2026
Contingent None
Lot Size 1.016 Acres
Lot Dimensions Irregular
Property Sub-Type Single Family
Property Description
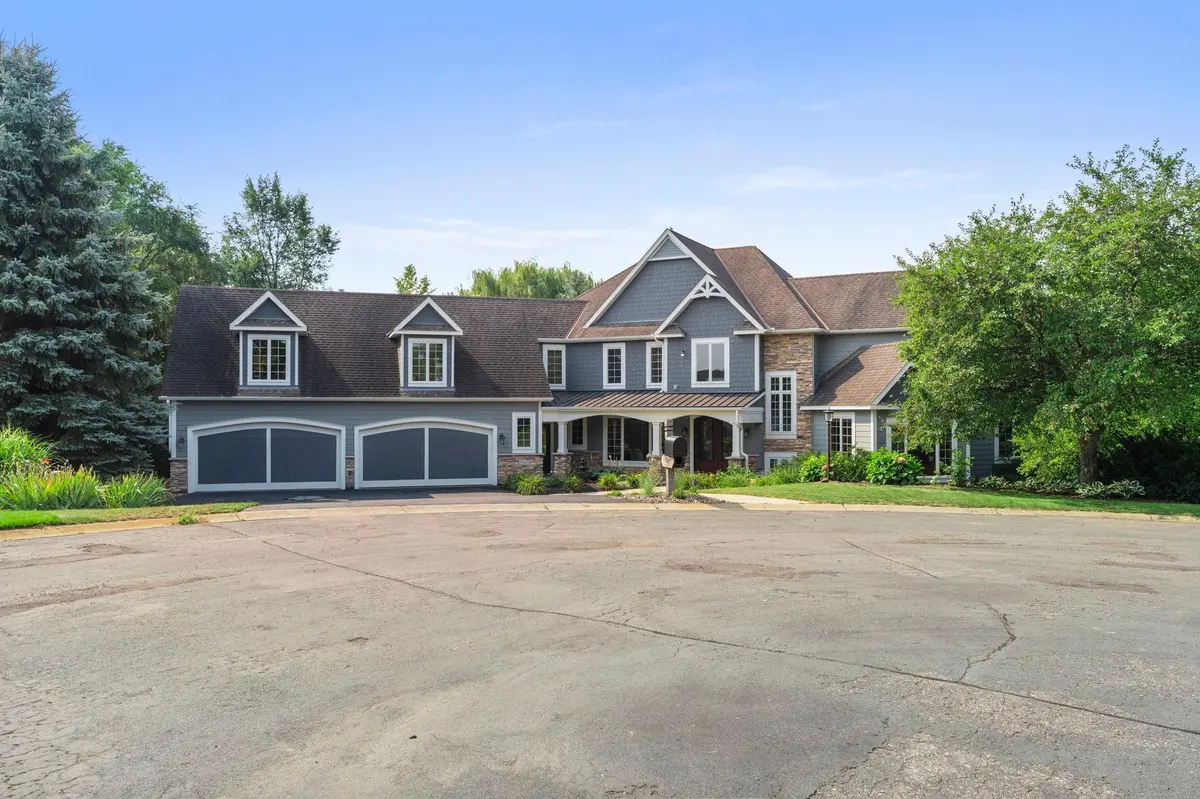
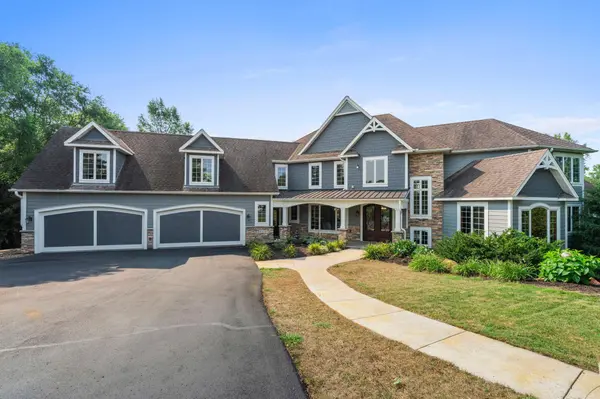
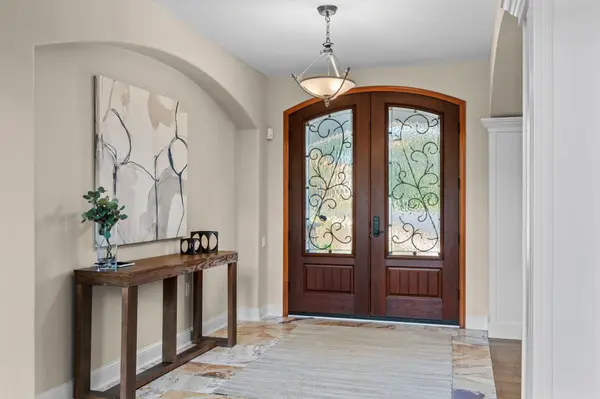
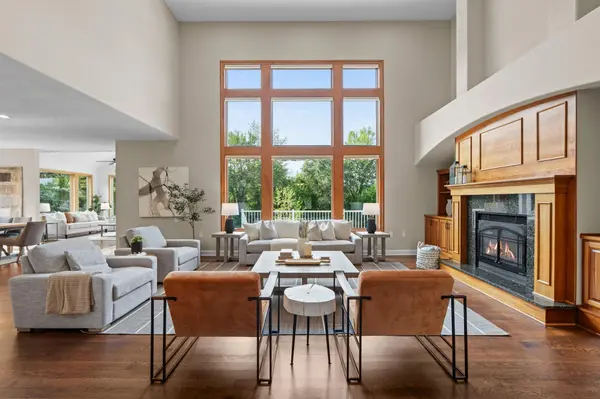
Located on a private cul-de-sac in Inver Grove Heights, this seven bedroom, seven bathroom home spans three finished levels connected by a private elevator, minutes from downtown Saint Paul. The main level features a tiled foyer, a formal dining room with coffered ceiling, and a living room with 18 foot ceilings and a stone fireplace with built-in cabinetry. The updated kitchen includes stainless steel appliances, a pot filler, double wall oven, and a center island with breakfast bar seating, opening to an informal dining area and a vaulted sunroom with deck access. Also on this level: a laundry room, powder bathroom, storage closet, and four car heated garage. The primary suite offers vaulted ceilings, deck access, a fireplace, and an en suite bathroom with soaking tub, walk-in shower, dual vanities, and walk-in closet, plus an adjacent office. The upper level holds four bedrooms with private bathroom access, a laundry room, and a study nook, along with a fifth bedroom in a private apartment above the garage with its own kitchen, fireplace, dining and living areas, and full bathroom. The walkout lower level centers on a stone fireplace and opens to a patio and fenced in-ground pool, with a wet bar, game area, and storage rooms. The sixth bedroom offers pool views, and the seventh sits near a full bathroom with exterior access serving as a pool bath. Outdoor spaces include the pool patio, a deck, and front patio, on a landscaped lot. The driveway was sealcoated in 2026.
Location
State MN
County Dakota
Zoning Residential-Single Family
Rooms
Basement Daylight/Lookout Windows, Finished, Storage Space, Sump Pump, Walkout
Dining Room Breakfast Bar, Breakfast Area, Eat In Kitchen, Informal Dining Room, Kitchen/Dining Room, Living/Dining Room, Separate/Formal Dining Room
Interior
Heating Forced Air
Cooling Central Air
Fireplaces Number 4
Fireplaces Type Family Room, Gas, Living Room, Primary Bedroom, Stone
Fireplace Yes
Appliance Chandelier, Cooktop, Dishwasher, Double Oven, Dryer, Gas Water Heater, Microwave, Range, Refrigerator, Stainless Steel Appliances, Wall Oven, Water Softener Owned
Laundry Laundry Room, Main Level, Sink, Upper Level
Exterior
Parking Features Attached Garage, Asphalt, Finished Garage, Garage Door Opener, Insulated Garage
Garage Spaces 4.0
Fence Partial
Pool Below Ground, Outdoor
Roof Type Architectural Shingle
Building
Lot Description Irregular Lot, Tree Coverage - Medium
Story Two
Foundation 2540
Sewer Septic System Compliant - Yes
Water Well
Level or Stories Two
New Construction false
Schools
School District Rosemount-Apple Valley-Eagan
Read Less Info
Want to know what your home might be worth? Contact us for a FREE valuation!

Our team is ready to help you sell your home for the highest possible price ASAP
Find out why customers are choosing LPT Realty to meet their real estate needs
Learn More About LPT Realty